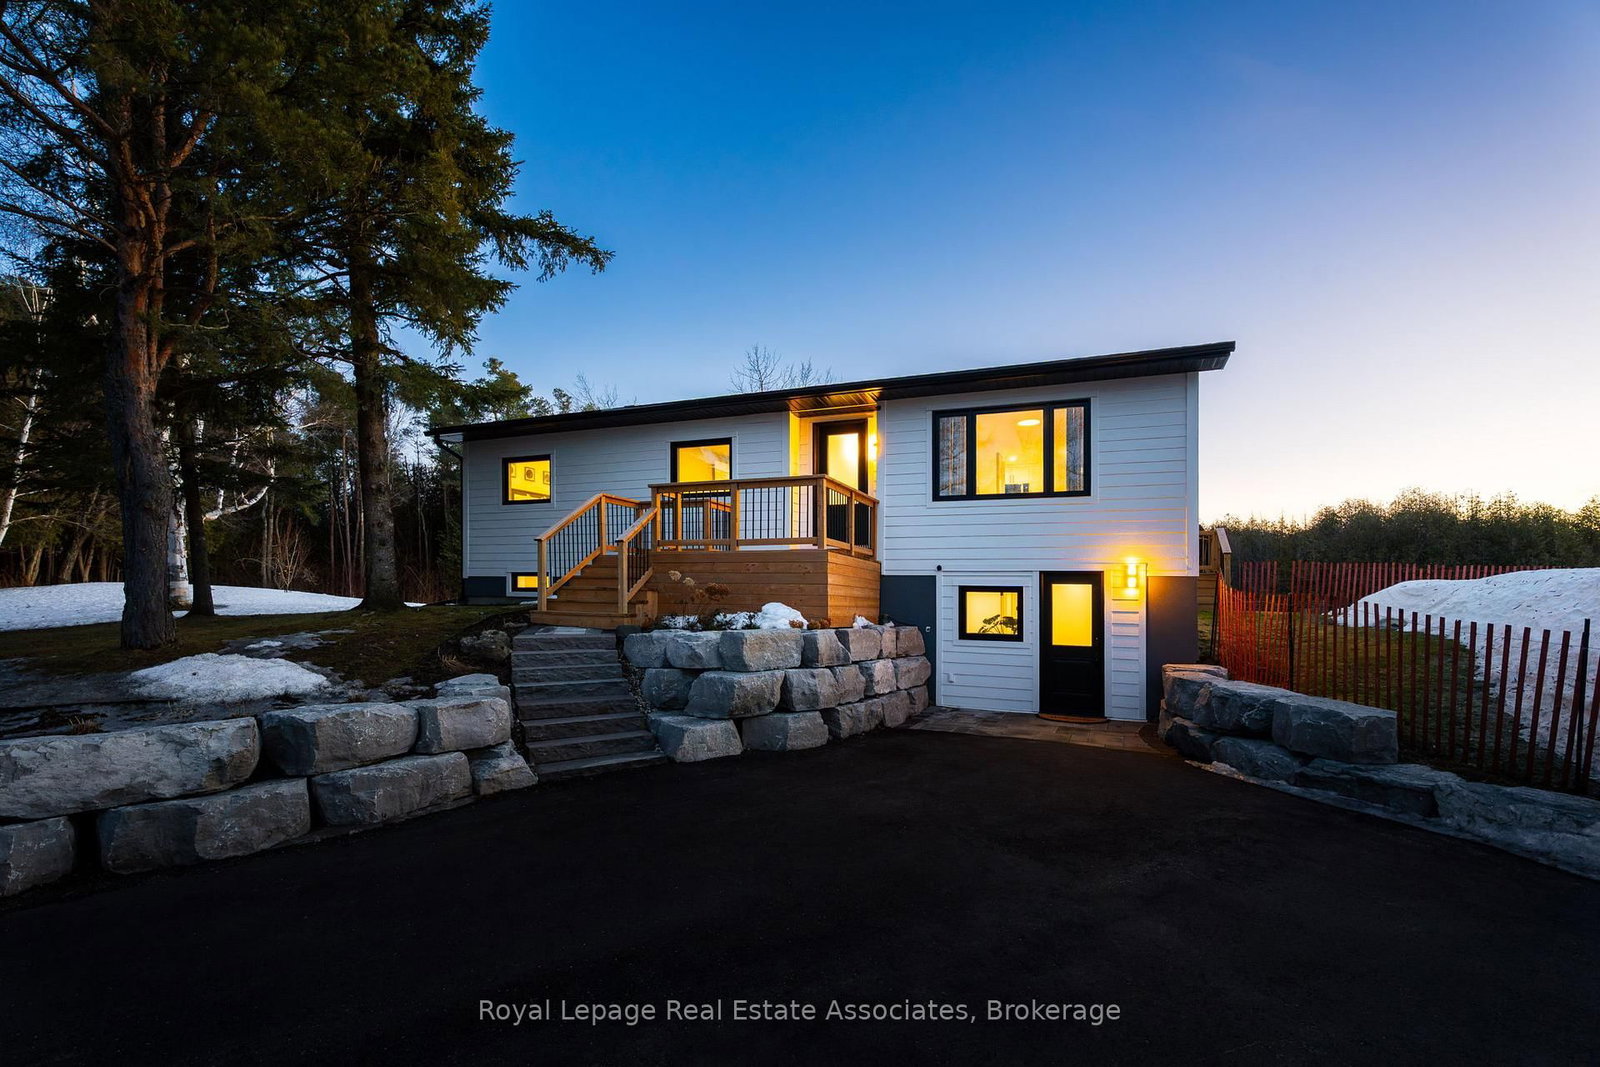
<-- style PDP --> 475352 County Road 11, Amaranth - Detached for sale for $999,999
  • sold
  • leased

475352 County Road 11

Amaranth, Ontario, L9V 1L1 - Rural Amaranth

$999,999$000000

  • Neighbourhood

    Rural Amaranth

  • Major Intersection

    County Rd 11 & 25th Sideroad

  • Listed Since: 201 day(s)

  • Last update: 173 day(s) ago

Overview

  • Property Type

    Detached, Bungalow-Raised

  • Bedrooms

    2 + 1

  • Bathrooms

    2

  • Basement

    Finished + Sep Entrance

  • Kitchen

    1

  • Total Parking

    10 (3 Detached Garage)

  • Lot Size

    265x300 (Feet)

  • Taxes

    $5,684.00 (2025)

  • Type

    Freehold

Property Description

Property description for 475352 County Road 11, Amaranth

Welcome to your private country retreat, fully renovated, beautifully finished & truly move-in ready. This tastefully updated raised bungalow sits on a serene 1.82-acre lot, offering the perfect blend of modern comfort & peaceful rural living.Step inside & instantly appreciate the more than $250,000 in upgrades. The main level showcases luxury vinyl plank flooring, pot lights throughout & fresh paint (2026). The stunning new kitchen features quartz countertops, under-cabinet lighting, a stylish backsplash & brand-new stainless steel appliances, all flowing seamlessly into the open-concept living & dining areas.Walk out to the spacious deck, complete with a propane BBQ hookup & picturesque views of mature trees and rolling hills.The main level offers 2 generously sized bedrooms, including a spacious primary suite with a walk-in closet & custom built-ins, plus a beautifully updated 3-piece bathroom.The fully finished lower level expands your living space with a large family room centered around a wood-burning stove, a walkout to the backyard, a third bedroom & a modern 3-piece bathroom with a stand-up shower. The upgraded laundry room includes new cabinetry & a new washer/dryer.Extensive mechanical & exterior updates offer complete peace of mind: New furnace, heat pump, Triple-pane windows & new entry doors (all completed 2024), New siding on house, shed & garage, New roof on house & garage and new driveway (all completed in 2025), Owned hot water tank, updated electrical with Generlink (2026), Advanced water system: UV lights, reverse osmosis, water softener (2023)Car enthusiasts & hobbyists will love the fully renovated heated garage with a 100-amp panel, plus a third unheated garage-perfect for storing tools, toys, or equipment.Located just 5 minutes from Shelburne & 15 minutes from Orangeville, you'll enjoy peaceful country living with easy access to shopping, amenities & conveniences. This exceptional property offers country living without compromise.

Listed by Royal Lepage Real Estate Associates

  • MLS #

    X13006756

  • Sq. Ft

    1500-2000

  • Sq. Ft. Source

    MLS

  • Lot Irregularities

    n/a

  • Year Built

    31-50

  • Pool

    None

  • Drive

    Private

  • Garage

    Detached, 3 spaces

  • Total Parking

    10

  • Family Room

    N

  • Den

    N

  • Exterior

    Wood

  • Fireplace

    Y

  • Roof

    Asphalt Shingle

  • Foundation

    Concrete

  • Elevator

    N

  • Water View

    n/a

  • Laundry Level

    Lower

  • Heat

    Forced Air

  • A/C

    Central Air

  • Water

    Well

  • Water Supply

    n/a

  • Sewers

    Septic

  • Central Vac

    Y

  • Foyer

    2.31 x 2.91 ft Main level

    Vinyl Floor, Closet

  • Living

    3.65 x 3.19 ft Main level

    Vinyl Floor, Pot Lights, Combined W/Dining

  • Kitchen

    3.04 x 2.38 ft Main level

    Quartz Counter, Pantry, B/I Appliances

  • Dining

    3.65 x 3.36 ft Main level

    Vinyl Floor, W/O To Deck, Open Concept

  • Primary

    4.11 x 4.18 ft Main level

    Vinyl Floor, W/I Closet, Pot Lights

  • 2nd Br

    2.89 x 3.2 ft Main level

    Vinyl Floor

  • Bathroom

    2.69 x 2.27 ft Main level

    3 Pc Bath, Pot Lights, Updated

  • 3rd Br

    4.64 x 1.96 ft Lower level

    Vinyl Floor, Above Grade Window, Pot Lights

  • Bathroom

    2.61 x 2.23 ft Lower level

    3 Pc Bath, Updated, Pot Lights

  • Rec

    6.2 x 6.17 ft Lower level

    Wood Stove, W/O To Garden, Pot Lights

  • Laundry

    3.79 x 3.17 ft Lower level

  • MLS #

    X13006756

  • Sq. Ft

    1500-2000

  • Sq. Ft. Source

    MLS

  • Lot Irregularities

    n/a

  • Year Built

    31-50

  • Pool

    None

  • Drive

    Private

  • Garage

    Detached, 3 spaces

  • Total Parking

    10

  • Family Room

    N

  • Den

    N

  • Exterior

    Wood

  • Fireplace

    Y

  • Roof

    Asphalt Shingle

  • Foundation

    Concrete

  • Elevator

    N

  • Water View

    n/a

  • Laundry Level

    Lower

  • Heat

    Forced Air

  • A/C

    Central Air

  • Water

    Well

  • Water Supply

    n/a

  • Sewers

    Septic

  • Central Vac

    Y

  • Foyer

    2.31 x 2.91 ft Main level

    Vinyl Floor, Closet

  • Living

    3.65 x 3.19 ft Main level

    Vinyl Floor, Pot Lights, Combined W/Dining

  • Kitchen

    3.04 x 2.38 ft Main level

    Quartz Counter, Pantry, B/I Appliances

  • Dining

    3.65 x 3.36 ft Main level

    Vinyl Floor, W/O To Deck, Open Concept

  • Primary

    4.11 x 4.18 ft Main level

    Vinyl Floor, W/I Closet, Pot Lights

  • 2nd Br

    2.89 x 3.2 ft Main level

    Vinyl Floor

  • Bathroom

    2.69 x 2.27 ft Main level

    3 Pc Bath, Pot Lights, Updated

  • 3rd Br

    4.64 x 1.96 ft Lower level

    Vinyl Floor, Above Grade Window, Pot Lights

  • Bathroom

    2.61 x 2.23 ft Lower level

    3 Pc Bath, Updated, Pot Lights

  • Rec

    6.2 x 6.17 ft Lower level

    Wood Stove, W/O To Garden, Pot Lights

  • Laundry

    3.79 x 3.17 ft Lower level

Thinking of Selling?

Find Out Your Home’s Value in Today’s Market!

No Email or Signup is required to view your home estimate.

estimate your home value

Contact Manoj Kukreja

Sales Representative,
Century 21 People’s Choice Realty Inc.,
Brokerage
(647) 576 - 2100

Manoj profile avatar

Property History

Property history for 475352 County Road 11, Amaranth

This property has been sold 1 time before. Create your free account to explore sold prices, detailed property history, and more insider data.

Sign In / Register

Estimated price

Date
Price
Change
2026-04-16
$1,015,330
---

Mortgage Calculator

This data is for informational purposes only.

Mortgage Payment per month

Principal Amount

Interest

Total Payable

Amortization

Amortization

Closing Cost Calculator

This data is for informational purposes only.

Closing Cost Total for this property

Total Cash flow for purchasing this property

Down Payment(%)*
Additional information

Provincial Land Transfer Tax

Ontario Land Transfer Tax Rebate

Toronto Land Transfer Tax

Toronto Land Transfer Tax Rebate

PST on CMHC Insurance Premium

Lawyer Fees

$2,825

Government Registration Fee's

$164

Title Insurance

Closing Cost Total

Total Cash flow for purchasing this property

Provincial Land Transfer Tax

Ontario Land Transfer Tax Rebate

Toronto Land Transfer Tax

Toronto Land Transfer Tax Rebate

PST on CMHC Insurance Premium

Lawyer Fees

$2,825

Government Registarion Fee's

$164

Title Insurance

Down Payment(%)*

* A down payment of less than 20% is permitted only for first-time home buyers purchasing their principal residence. The minimum down payment required is 5% for the portion of the purchase price up to $500,000, and 10% for the portion between $500,000 and $1,500,000. For properties priced over $1,500,000, a minimum down payment of 20% is required.

Thinking of Selling?

Find Out Your Home’s Value in Today’s Market!

No Email or Signup is required to view your home estimate.

estimate your home value

Contact Manoj Kukreja

Sales Representative, Century 21 People’s Choice Realty Inc., Brokerage
(647) 576 - 2100

Manoj profile avatar

Recent Sold Listings in Rural Amaranth, Amaranth

Popular Cities